

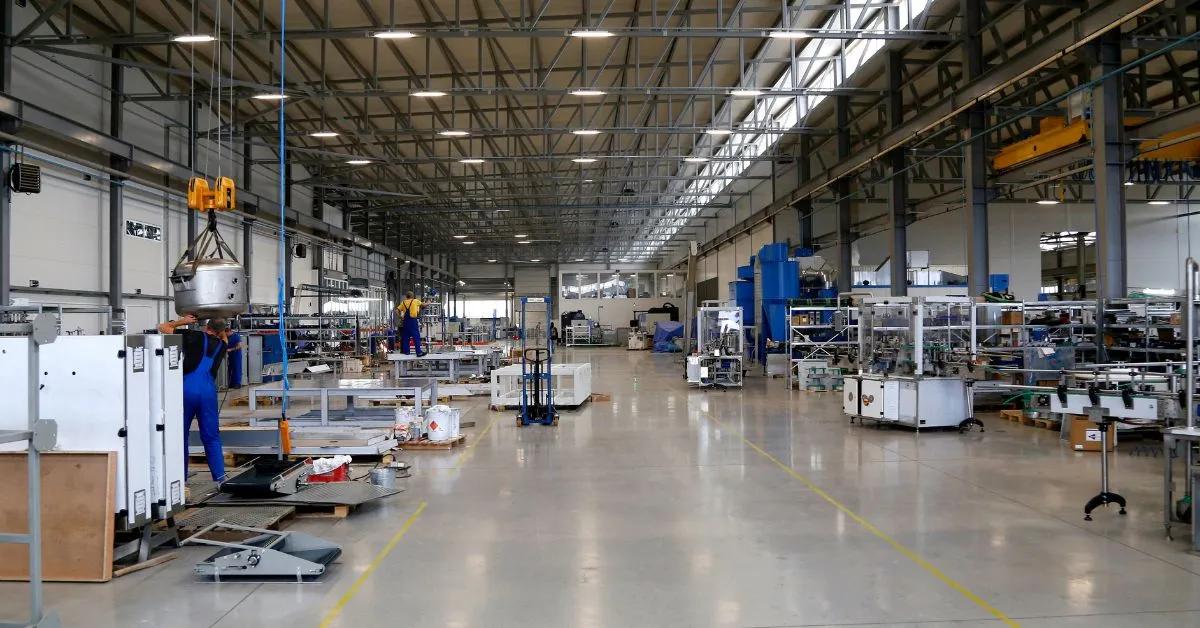
Precision problems on a shop floor rarely begin with a major breakdown. More often, they develop through repeated routines that feel efficient in the moment but slowly weaken consistency. Shop floor habits that undermine accuracy show up in handling, inspection, and environmental control long before they show up in scrap or rework. Therefore, daily discipline has more influence on output quality than many operations realize.
Poor Cleaning Habits Around Measurement Tasks
Residue left on parts can change results faster than teams expect. Dust, coolant, oil, and metal particles left on measuring surfaces can interfere with contact points and distort readings. When cleanup becomes rushed or inconsistent, error stops being occasional and start becoming part of the process. Accuracy improves when clean conditions are treated as a requirement, not a finishing touch.
Rushing Measurements Before Conditions Stabilize
Temperature shifts can quietly throw off dimensional checks. A part fresh off machining or moved from storage may not be ready for accurate measurement the moment it reaches inspection. Even so, busy operations sometimes treat immediate checks as normal because production pressure feels more urgent than the time required for stabilization. That habit produces numbers that appear usable while masking avoidable variation.
Handling Precision Tools Too Casually
Measuring tools should never be treated like general shop equipment. Carelessness when storing and transporting measuring tools increases the risk of damage, reducing confidence in the results. Shops that keep calibration spheres in prime condition usually understand that controlled handling protects the entire inspection process. In turn, that mindset helps preserve accuracy across every stage of production.
Letting Shift-to-Shift Variation Become Normal
Accuracy weakens when one shift follows a different standard from the next. One operator may prepare surfaces carefully and verify setup, while another skips steps that seem minor but still affect the outcome. Once those differences become routine, inspection data loses consistency, and root causes become harder to isolate. Strong management closes those gaps before they turn into recurring quality problems.
Ignoring Small Deviations Until They Spread
Minor issues rarely stay minor for long in a production environment. A loose fixture, for instance, may seem harmless on its own, yet it can push results farther from the intended standard. When details go uncorrected, variation multiplies across runs and finished parts. By then, the cost shows up in rework, waste, and lost confidence in the process.
Accuracy depends on the routines a shop accepts every day. The most damaging behaviors are the ones that seem normal because they happen so often. Shop floor habits that undermine accuracy do not need to be dramatic to lead to costly consequences. The strongest operations stay precise by refusing to let small process failures become permanent habits.