

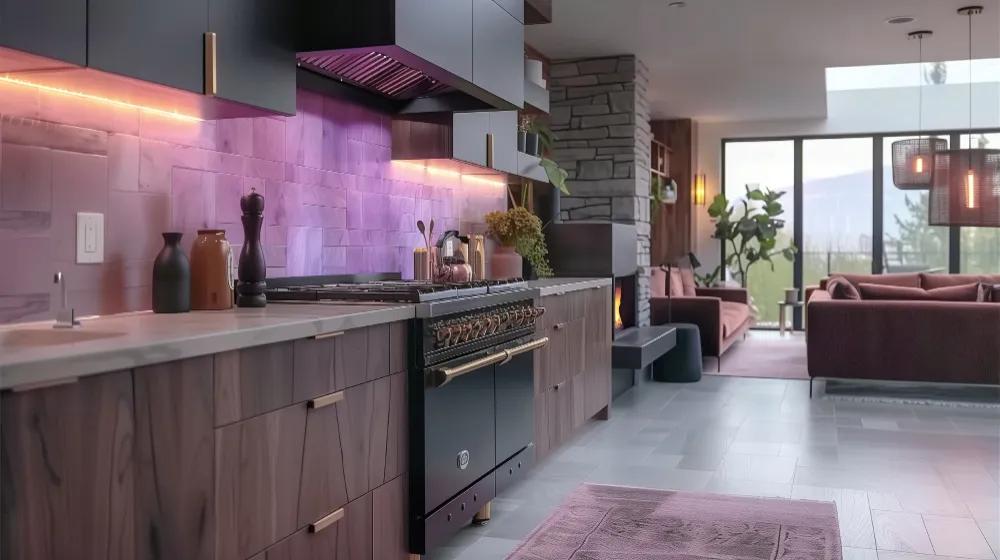
A home can look beautiful in photographs and still feel frustrating to live in. The kitchen may have attractive finishes but no place for the appliances you use every morning. A bathroom may have stylish tile but inadequate storage. A basement may be finished beautifully yet remain the least-used room in the house.
The difference usually comes down to one thing: how closely the design matches the way people actually live.
When researching Kitchen remodeling in Springfield, MO, for example, homeowners aren't simply choosing cabinets and countertops. They are deciding how they want cooking, entertaining, cleaning, storage, and everyday routines to work for years to come.
A successful remodel starts there — with life, rather than finishes.
Start With the Friction You Notice Every Day
Before collecting paint colors or saving inspiration photos, pay attention to the moments when your home makes ordinary tasks harder.
Maybe two people constantly get in each other's way while preparing dinner. Perhaps the bathroom becomes chaotic every morning because there is nowhere to store toiletries. You might avoid using the basement because it feels disconnected from the rest of the house, or rarely spend time on the deck because there is no comfortable transition between indoor and outdoor spaces.
These frustrations are valuable design information.
Instead of asking, “What style do I want?” begin with questions such as: What do I do in this room? Where do I naturally move? What gets left out? What do I wish were closer? Which tasks take longer than they should?
The answers can reveal opportunities that a purely cosmetic makeover would miss.
In the Kitchen, Design Around Movement
Kitchens are especially sensitive to layout because several activities happen simultaneously. Cooking, cleaning, storing food, unloading groceries, making coffee, and socializing can all compete for the same limited space.
A more attractive kitchen is not necessarily a more functional kitchen. The placement of the refrigerator, sink, cooking surface, preparation areas, cabinets, and seating can have a greater effect on everyday convenience than the choice between two similar countertop materials.
Consider how groceries enter the house. If the refrigerator is difficult to reach without crossing the main cooking area, unloading becomes unnecessarily awkward. If frequently used cookware is stored far from the preparation zone, a simple meal requires more movement than necessary.
These details may seem insignificant individually, but repeated dozens of times each week, they shape how comfortable a home feels.
This is also where storage deserves more attention than it usually receives. Deep cabinets, poorly planned corners, and inaccessible shelves can technically provide plenty of storage while making much of it difficult to use. Good design considers not only how much can be stored, but how easily it can be reached.
Bathrooms Should Support Both Busy Mornings and Quiet Evenings
The bathroom has a different set of demands. It needs to handle practical routines efficiently while also providing a sense of comfort.
For a shared bathroom, that may mean improving storage and creating enough space for multiple people to use the room without constantly competing for the same area. In a primary bathroom, the priority might shift toward creating a calmer, more private environment.
The shower is often a particularly important decision. Its size, entry, storage, lighting, and placement can affect both convenience and long-term usability. A walk-in shower, for instance, can create a cleaner visual line while also making access easier.
Materials matter too, but they should support the way the room will actually be used. A dramatic finish that requires constant maintenance may become less appealing over time than a simpler material that continues to look good with ordinary care.
The best bathroom designs balance aesthetics with the reality of busy mornings, evening routines, cleaning, storage, and changing needs.
Don't Ignore the Spaces Between Rooms
Some of the most successful remodeling decisions involve transitions rather than individual rooms.
A kitchen that opens naturally toward a dining or living area can make entertaining easier. A basement that connects comfortably to the rest of the home can become a genuine extension of the living space instead of an isolated finished room. A deck positioned thoughtfully in relation to the kitchen can turn outdoor dining into something people actually use rather than something that looked good on the original plan.
This is why remodeling decisions should be considered as part of the home's overall flow.
Even when only one room is being renovated, it is worth looking at the spaces immediately around it. Flooring transitions, sightlines, doorways, lighting, colors, and circulation can determine whether the finished room feels intentionally connected to the rest of the house.
Think About the Future Without Designing for an Imaginary Life
A remodeling project is a major investment, so it makes sense to think beyond the next few months. But future-proofing does not mean trying to predict every possible change in your life.
Instead, prioritize flexibility.
A basement might serve as a family room today and a home office or guest space later. A bathroom can incorporate features that make it more comfortable and accessible without making the room look clinical. A kitchen can include adaptable storage and generous preparation areas that remain useful as household routines change.
The goal is not to design a house for every hypothetical situation. It is to create spaces that can accommodate reasonable changes without becoming obsolete.
Choose Trends Carefully and Prioritize What Will Last
Design trends can provide inspiration, but they should not become the foundation of a remodel.
A fashionable color may look appealing today, while the underlying layout, lighting, storage, proportions, and material quality will influence the room for much longer. The same principle applies to whole-house projects, decks, and finished basements.
One useful test is to separate decisions into two categories: things that are relatively easy to change and things that are expensive or disruptive to replace.
Paint, hardware, accessories, and some lighting elements can evolve over time. Structural changes, cabinetry layouts, plumbing locations, flooring systems, and major built-in features deserve considerably more thought.
This approach still leaves plenty of room for personality. It simply puts personalization on top of a foundation that works.
The Best Remodel May Be the One You Stop Noticing
The ultimate measure of a successful renovation is not necessarily how impressive it looks immediately after completion.
It is what happens months later.
You stop walking around an awkward island because the layout finally makes sense. You no longer have to search through three cabinets to find something you use every morning. The bathroom feels calmer because everything has a place. The basement becomes the room where the family naturally gathers. The deck becomes part of your normal routine rather than an underused feature of the property.
That is when good design becomes almost invisible.
A thoughtful remodel should not constantly remind you that your home has been renovated. Instead, it should make everyday life feel easier, more comfortable, and more natural.
Whether the project involves one room or a larger transformation, the most worthwhile decisions usually begin with a simple question: How do we want to live here?
Answer that first, and the choices about layout, materials, storage, lighting, and style become much easier to make.