

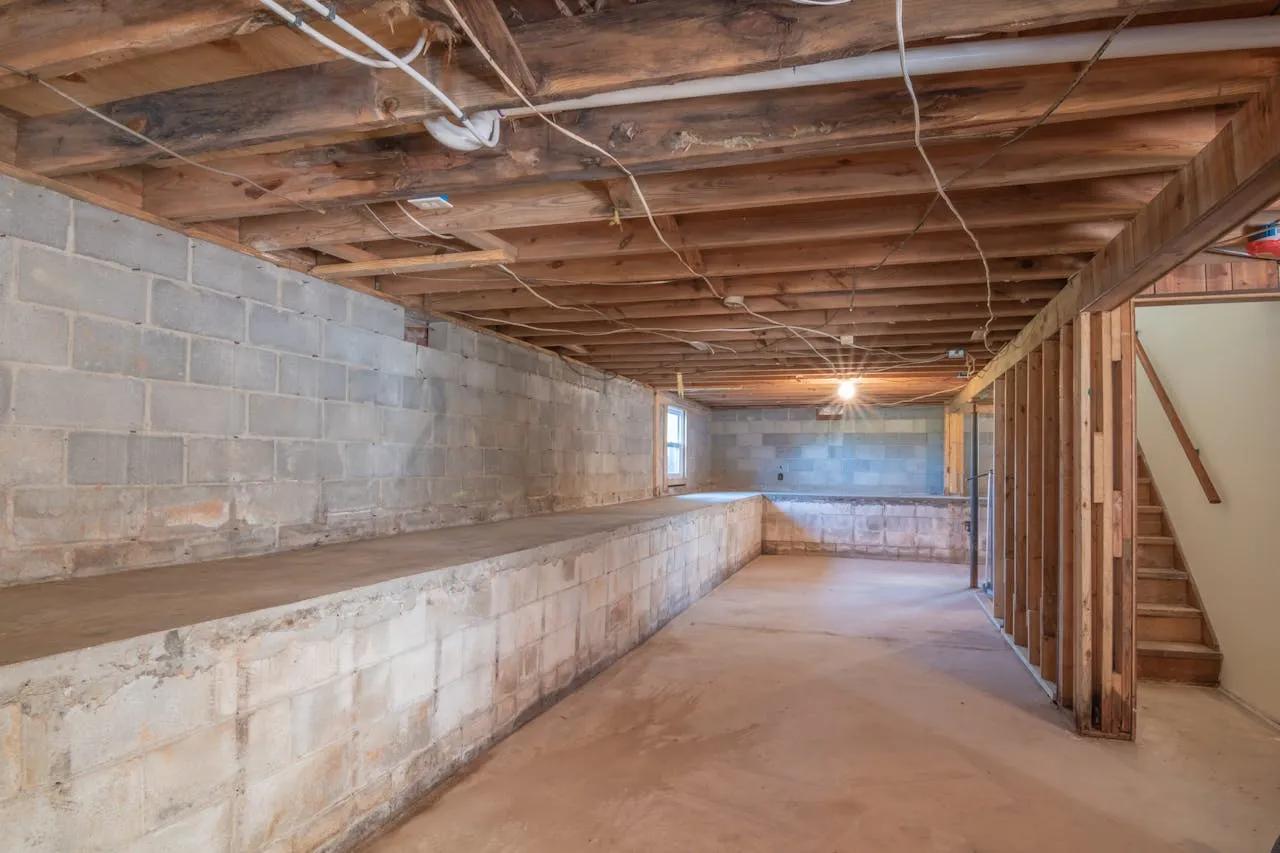
Every home has that one ignored area, sometimes more than one. It could be a basement, a corner room, or a space that slowly turned into a storage dump. That quiet, clutter-heavy zone often carries well-this-can-be-useful-someday thoughts, yet nothing ever changes. Over time, it stops being part of the home’s daily rhythm. It just sits there, unused and unnoticed.
That kind of space holds value, real value – it just needs direction. A simple shift in layout or purpose can completely alter how it feels. Walls may not need to be knocked down, but perception needs to be changed. Once a space is seen as usable, it starts to evolve naturally.
Picture a dim, box-filled basement that no one visits. Now see it cleared out, with lighting added and seating arranged. The difference is immediate – it feels alive. Why let square footage exist without purpose when it can improve daily living?
The idea is not to create something extravagant. It is about turning passive areas into active ones. When every part of a home works, the entire property feels bigger and better.
Basements Are Goldmines If Done Right
A basement is often the most underused part of a home, yet it carries serious potential. When upgraded properly, it becomes one of the most flexible spaces available. This is where working with a reliable finished basement company can make a noticeable difference early on. Technical details like insulation, moisture control, and layout planning are handled correctly when experts are involved.
Lighting must be layered because natural light is limited. Flooring should be moisture-resistant, not just visually appealing. These details are often ignored when shortcuts are taken – and problems show up later.
Think about how the space will function before anything is installed. Will it be a lounge, a guest suite, or a hybrid of both? That decision shapes everything. A guest-friendly setup needs privacy, while a lounge thrives on openness. What would make that space useful every single week?
A well-planned basement often becomes the most used area in the home. It is where people gather, relax, and unwind. That shift from storage to lifestyle space is where real value is created.
Quick Fixes That Punch Above Their Weight
Not every upgrade needs heavy construction. Some of the best results come from smaller changes that are carefully chosen and properly executed. These adjustments are often overlooked, yet they deliver a strong impact.
Lighting upgrades, preferably LED options, can instantly change how a room feels
Neutral paint tones create a cleaner and more modern look
Built-in storage reduces clutter and improves functionality
Updated fixtures give a polished finish without major cost
Furniture rearrangement improves flow and usability
These changes are often completed quickly, and the results are visible right away. A cramped room can feel open with just better lighting and layout. Storage solutions, especially custom ones, help maintain that clean look over time.
There is also a behavioral shift that follows. When a space looks better, it is used more often. That repeated use reinforces the value of the upgrade – it becomes part of daily life instead of a one-time improvement.
Design Choices That Hit Without Overdoing It
Good design adds personality, but too much of it creates clutter. Balance is what keeps a space attractive and functioning better. A single standout feature is often enough to define a room. It could be a bold wall, a lighting fixture, or even a statement piece of furniture.
Everything else should support that focal point. When too many elements compete, the room feels chaotic. Simplicity, when done right, feels intentional. That is what makes a space comfortable.
Color plays a key role here. Neutral bases are often used because they allow flexibility. Pops of color can be added through decor, which can be changed easily. This approach keeps the room fresh without requiring major updates.
Consistency matters too. When design elements flow from one room to another, the home feels connected. A sudden shift in style can break that flow – and it becomes noticeable quickly. Does the space feel unified or does it feel scattered?
Storage That Works Hard Without Looking Bulky
Storage is often treated as an afterthought, yet it shapes how a home feels every single day. Clutter builds up quickly when there is no proper place to put things. That is when rooms start looking smaller, tighter, and harder to manage. A smart storage plan can quietly fix all of that without drawing attention to itself.
Built-in solutions are usually preferred because they blend into the structure. Shelving can be added along walls, under stairs, or even around door frames. These areas are often ignored, yet they can hold a surprising amount of items. When storage is integrated well, the room feels open instead of crowded – that is the goal.
Think Ahead Or Pay Again Later
Home upgrades should not only solve present needs, they should also prepare for future changes. Families grow, routines shift, and spaces must adapt. A rigid design may work today, but it can become limiting later.
Flexible layouts are often preferred because they allow adjustments. A home office can later serve as a guest room. A play area can evolve into a study zone. Planning for these shifts reduces future renovation costs.
There is also a financial angle to consider. Spaces that are functional and well-designed tend to attract higher interest from buyers. Features like finished basements, organized storage, and adaptable layouts are seen as strong advantages.
Picture a small gathering taking place. Guests move comfortably, each space serving a purpose. The basement offers a relaxed seating area, while the main floor supports easy interaction. The entire setup feels effortless – and that is not accidental.
The goal is not perfection. It is thoughtful improvement. When upgrades are planned with both present use and future flexibility in mind, the home continues to deliver value long after the work is done.