

The Weilianda Sanctuary: How to Design a Home Theater Space for Ultimate Mental Relaxation
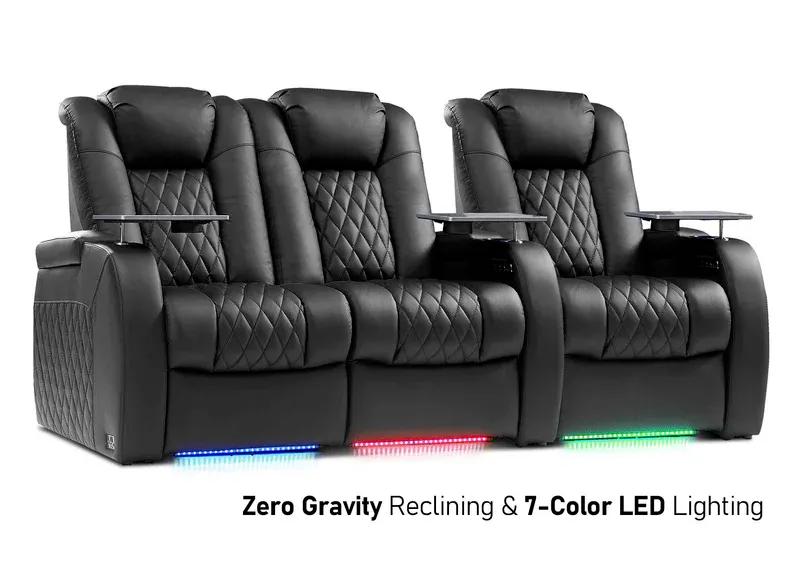
A truly restful home theater is not defined by screen size alone; it is built around posture support, low sensory strain, and a room layout that reduces decision fatigue. In seating studies, preferred lumbar support settings clustered around 190 mm above the compressed seat surface and 387 mm in depth, showing that small ergonomic details materially affect comfort during prolonged sitting.
Have you ever sat down for a movie night that should feel restorative, but ended up feeling oddly tense by the end? The difference is usually not the content on screen; it is the seat geometry, lighting level, acoustic control, and how well the room lets the body settle without constant micro-adjustments. A well-designed Weilianda Sanctuary can turn a media room into a genuine mental-reset environment, and the design rules are more measurable than most people realize.
What a “Sanctuary” Home Theater Actually Means
A sanctuary-style home theater is a dedicated relaxation environment, not just a room with a projector and premium chairs. Its purpose is to reduce physical discomfort, visual strain, and background stimulation so the viewer can stay mentally engaged without feeling overworked. That means the room must support posture, limit glare, control noise, and preserve a calm spatial rhythm from the entrance to the seating row.
The evidence from office seating research translates cleanly here: comfort is strongly linked to how the body is supported while seated. Studies on lumbar support and chair design show that sitting comfort depends on posture, lumbar curvature, and the way the chair distributes load across the lower back and pelvis. In a home theater, this means a luxury seat is only “relaxing” if its geometry helps the viewer stay neutral rather than collapsing into a slouched or pressure-heavy position.
The design goal is low-friction rest
The best sanctuary rooms reduce the number of small irritations that accumulate during a long viewing session. That includes seat pressure points, bright reflections, hard sound edges, and awkward sightlines that force the neck or lower back to compensate. A cinema room becomes restorative when the body can stay supported without conscious effort.
Comfort is a system, not a single feature
Ergonomic seating, dimmable lighting, acoustic treatment, and generous circulation space work together. If one layer fails, the room may still look luxurious but will not feel mentally quiet. That is why sanctuary design should be approached as a full environment specification, not a furniture purchase.
Ergonomic Seating: The Core Variable Behind Mental Calm
If the seat is wrong, the room never feels fully restful. Office-chair studies consistently point to lumbar posture, support height, and seat depth as meaningful comfort variables, and that logic carries over to home theater seating. In one workplace study, preferred lumbar support centered around 190 mm high and 387 mm deep, with preferences spanning the chair’s adjustment extremes, which suggests that adjustability matters more than any single fixed shape.
For a cinema room, the practical takeaway is clear: prioritize recliners or theater chairs with adjustable lumbar support, generous seat depth, and a recline geometry that keeps the pelvis and lower back stable. A kneeling-chair study also found that a +20° inclination better preserved standing lumbar curvature, underscoring a broader principle: seating angle changes spinal alignment, and spinal alignment affects comfort.
Support zones that matter most
A mentally relaxing seat typically needs support in four places: the lower back, the pelvis, the thighs, and the head. The lumbar area should not collapse backward, the seat pan should not cut into the thighs, and the headrest should allow the eyes to face the screen without neck extension. If the chair forces frequent shifting, it is not doing sanctuary work.
A lumbar support pillow study on healthy individuals reported improved objective comfort when the pillow included a cut-out for posterior pelvic tissues. That detail matters because it highlights pressure relief as a design feature, not an aesthetic one. In a Weilianda Sanctuary, comfort improves when the seating surface avoids concentrated load behind the pelvis and instead supports the lower back in a shaped, distributed way.
Fixed seats versus adjustable theater chairs
Fixed padding rarely fits everyone well. The PubMed evidence on preferred lumbar support showed that users varied enough that both extremes of the adjustment range were used, and older users were more likely to re-adjust after disruption. That is a strong argument for adjustability in shared home theaters. If multiple household members will use the room, the chair should adapt to different torso lengths, body mass profiles, and pressure tolerances.
Lighting and Visual Strain: How to Keep the Room Mentally Quiet
A sanctuary theater should not feel visually demanding. Bright overhead lighting, reflective wall finishes, and uncontrolled screen glare keep the brain in a more alert state than necessary. The aim is low, controllable lighting that helps the room recede into the background while the screen remains the focus.
This is where dimmable, indirect lighting becomes essential. The room should support pre-viewing movement, then quickly transition to a low-luminance setting that avoids harsh contrast. If the space doubles as a media lounge, the lighting plan should still allow one-touch scene changes rather than complex multi-step adjustments.
Practical lighting targets
The most useful lighting is layered:
low-level ambient light for safety and circulation
indirect accent lighting to prevent a fully dark cave effect
task lighting only where it can be isolated from the screen
The goal is not darkness for its own sake. It is to reduce visual competition so the viewer does not keep re-orienting to the room. That lower visual demand supports the same kind of mental settling seen in other comfort-focused environments.
Surfaces matter as much as fixtures
High-gloss cabinetry, glass tables, and reflective paint can create visual clutter even in a high-end room. Matte finishes, controlled contrast, and deep-toned wall materials help the room feel quieter. If the screen is the brightest object in the room, the rest of the space can support relaxation instead of fighting it.
Acoustic Design: Reducing Sensory Load Without Making the Room Dead
A calm theater room is not simply “quiet”; it is acoustically controlled. Excess echo, sharp reflections, and uneven bass response create an effortful listening experience, even if the system itself is high quality. Acoustic treatment helps the room feel composed and reduces the need to mentally filter the sound.
The most effective sanctuary rooms use absorption and diffusion selectively. Soft wall panels, fabric surfaces, carpet, and upholstered seating reduce early reflections. Meanwhile, careful speaker placement and subwoofer tuning preserve clarity without creating boom or fatigue. This approach supports immersion while keeping the auditory environment from becoming aggressive.
What to control first
The first acoustic priorities are usually:
first reflections from side walls
excessive reverberation from hard surfaces
bass buildup in room corners
rattles from loose decorative elements
A room can sound expensive and still be mentally tiring if it has too much reverberation or uneven low-frequency energy. That is why acoustic design should be judged by comfort during a full feature-length viewing, not by a short demo clip.
Why this affects relaxation
The brain stays more relaxed when it does not need to constantly process stray noise, dialogue smearing, or sudden frequency spikes. In that sense, acoustic treatment functions like ergonomic seating: it removes background strain. The result is not only better sound, but a quieter mental state.
Layout and Space Planning: How Room Geometry Affects Calm
A sanctuary theater should feel easy to enter, easy to settle into, and easy to leave. That means the layout must support clear circulation, proper seat spacing, and sightlines that do not force the body into subtle tension. Even the most luxurious chair becomes less restful if the room is cramped or awkwardly organized.
For implementation, room size should be matched to the number of seats and the viewing distance. Give each seat enough lateral elbow room and enough rear clearance for recline. In multi-row arrangements, the back row should not visually dominate the front row or create a sense of compression.
Seat spacing and recline geometry
Relaxation improves when seats do not force users into tight shoulder contact or compromise recline travel. Reclining chairs need rear clearance, and that clearance should be planned before the room is furnished. If the chair extends but collides with a wall or aisle, the user loses one of the most valuable comfort functions.
Sightline planning matters too. The screen should be visible without neck rotation or upward head tilt, and the seated eye line should align naturally with the image center. Small errors here create a low-grade strain that is easy to ignore for twenty minutes and very noticeable after two hours.
Circulation should feel invisible
A sanctuary room works best when movement is intuitive. Walkways should not cross directly in front of the screen, and access to snacks, controls, or exits should not require disruptive movement through seated viewers. The less the room asks of the body during the session, the more it supports deep relaxation.
Materials and Finish Selection: Choosing Calm, Not Just Luxury
Luxury home theaters often overuse shiny materials, aggressive contrast, and decorative density. That can look impressive in photos, but it often undermines the sanctuary effect. The better approach is to select materials that absorb visual noise and support acoustic balance without feeling sterile.
Soft textiles, matte wall finishes, upholstered panels, and low-reflection surfaces create a more settled atmosphere. Carpet can help both sound absorption and footfall reduction. Wood tones can work well if they are subdued and not overly glossy.
The most useful material rule
If a finish catches the eye more than the screen, it may be too active for a relaxation-focused theater. The room should have enough character to feel intentional, but not so much contrast that the eye keeps scanning the space. Calm rooms are usually visually coherent rather than visually busy.
Avoiding the “showroom” trap
Theater rooms can become more like display spaces than resting spaces when they prioritize dramatic lighting strips, mirrored surfaces, or excessive chrome. Those elements can be attractive, but they increase visual stimulation. In a Weilianda Sanctuary, restraint usually wins over spectacle.
Common Mistakes That Break the Sanctuary Effect
The most common mistake is treating the room like a style exercise instead of a comfort system. A beautiful chair with poor lumbar support, a powerful sound system in an untreated room, or dramatic lighting with no dimming flexibility will all undermine relaxation. The room may look premium, but it will not feel restful.
Another common error is ignoring adjustability. As the seating studies suggest, user preference varies widely, and one fixed setup rarely works for every body type. If the room is shared, adjustable lumbar support, flexible lighting presets, and configurable seating positions become especially important.
Mistakes to watch for
fixed seat geometry with no lumbar adjustment
recliners placed too close to walls for full extension
glossy finishes that create glare
overly hard surfaces that increase echo
overly bright accent lighting that prevents visual settling
cramped seat rows that force shoulder or neck tension
Why these errors matter
Each mistake adds a small cognitive burden. Together, they prevent the room from disappearing into the background, which is exactly what a relaxation sanctuary should do. The goal is not only to impress guests, but to make long sessions physically easy and mentally quiet.
Practical Next Steps
A true Weilianda Sanctuary starts with support, not spectacle. Build it around adjustable ergonomic seating, low-glare lighting, acoustic control, and a layout that lets the body fully settle without strain. If the room lowers pressure points, reduces visual noise, and keeps sound controlled, it can function as a genuine mental-relaxation environment rather than just a stylish entertainment room.
For the strongest result, design in this order: choose the seating geometry first, then set recline clearance and sightlines, then tune lighting, and finally treat the acoustics. When those four layers work together, a home theater can become one of the calmest spaces in the house.